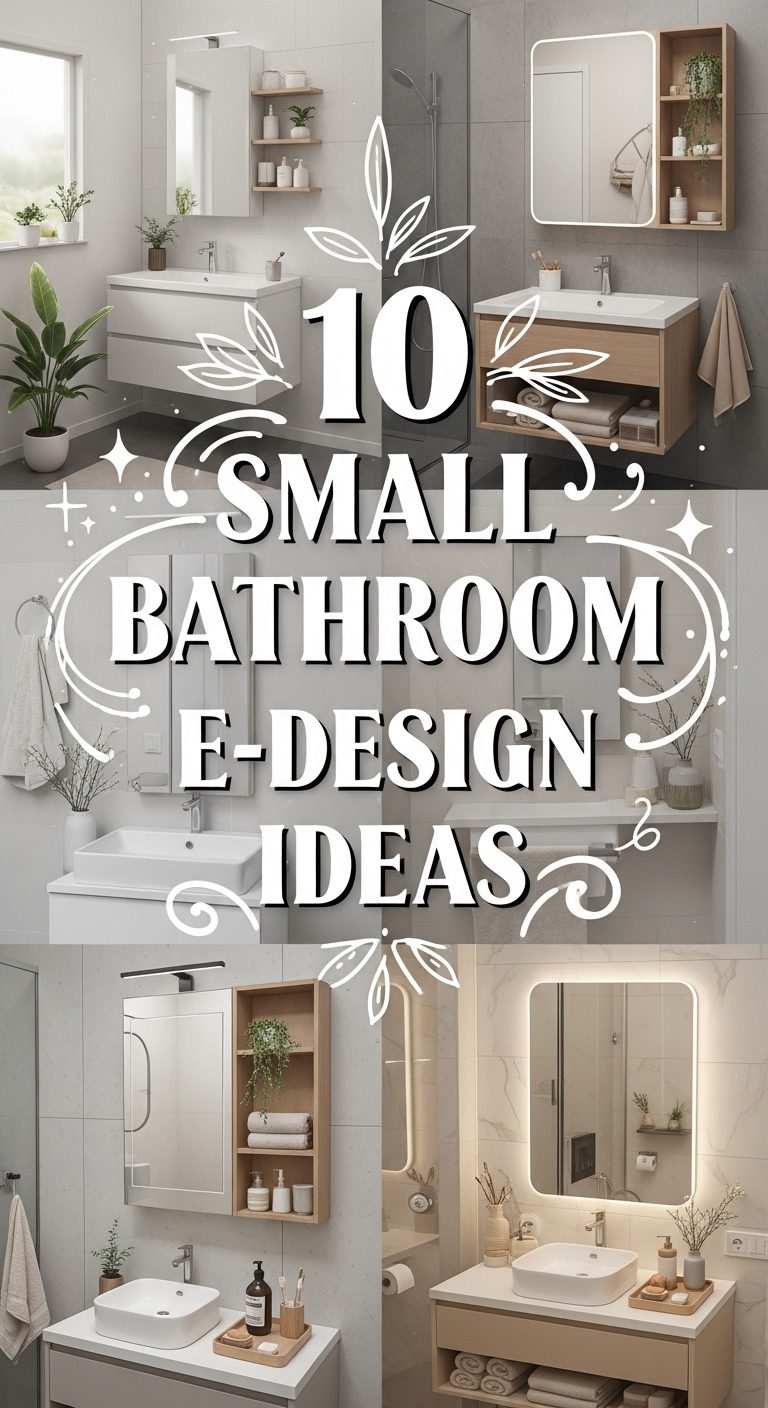
Designing a small bathroom can be a tricky balancing act. You want it to be functional, yet stylish; cozy, yet open. With the right planning, even the tiniest bathroom can feel luxurious and well-organized. Here are 10 creative small bathroom e-design ideas that maximize space, enhance aesthetics, and create a serene, practical environment.
1. Light and Airy Colors
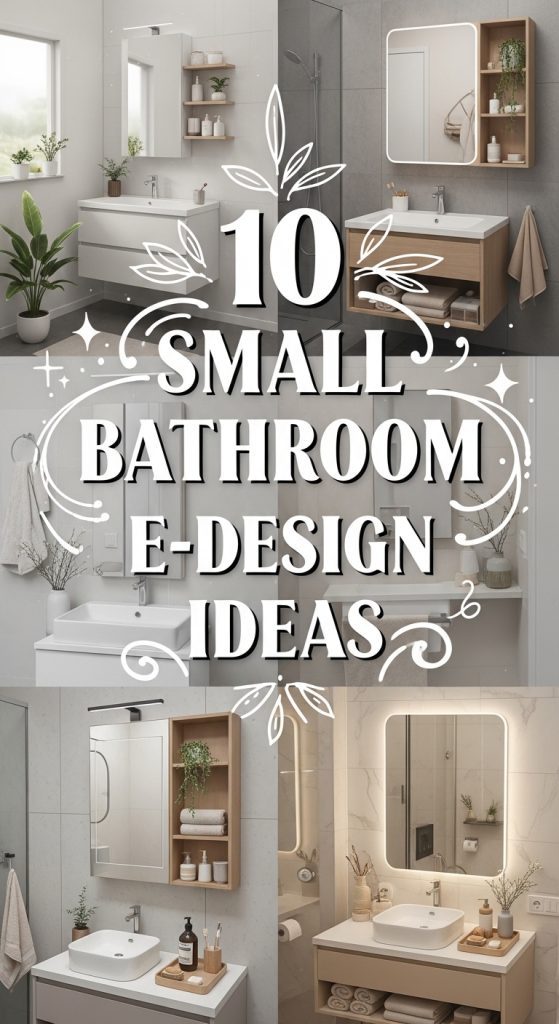
Small bathrooms often feel cramped, but light colors can make a significant difference. Whites, soft pastels, and light greys reflect natural light, making the room feel more expansive. For an e-design approach, consider using digital renderings to visualize how color schemes interact with lighting before making physical changes. Painting the walls, cabinets, and even ceilings in lighter shades can create the illusion of more space.
2. Floating Vanities
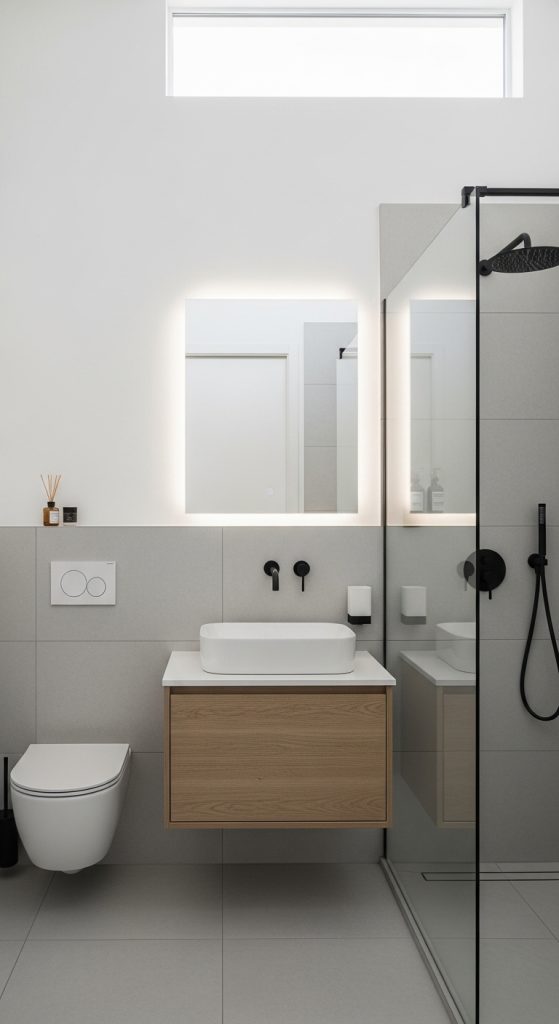
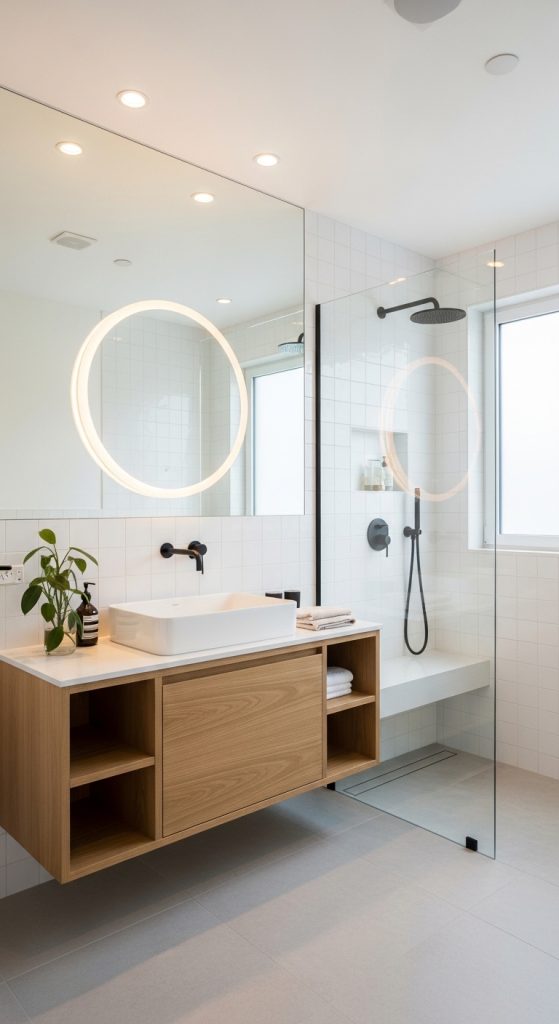
A floating vanity is not only modern but also functional. By elevating the sink off the floor, you create visible floor space, which makes the bathroom appear larger. In e-design tools, you can experiment with different heights and finishes, from sleek white lacquer to warm wooden textures. Floating vanities also provide the perfect opportunity for hidden storage underneath or open shelving for towels and baskets.
3. Large Mirrors
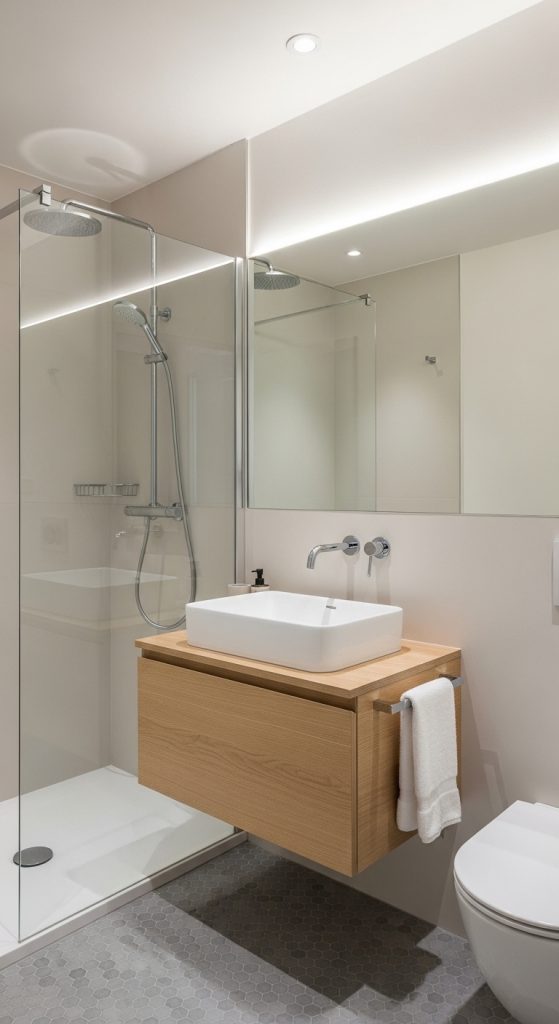
Mirrors are a classic trick for small spaces, and in e-design, you can test oversized options without purchasing them. A wall-to-wall mirror or a tall vertical mirror reflects both natural and artificial light, making the room seem larger. Consider backlit mirrors or those with minimalist frames to enhance depth and sophistication.
4. Compact Storage Solutions
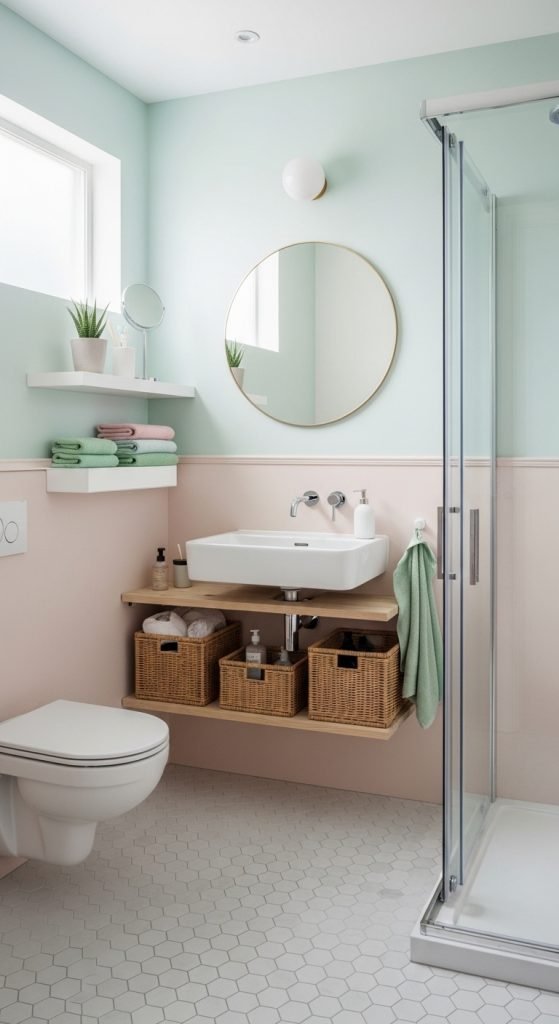
Every square inch counts in a small bathroom. E-design allows you to plan storage that blends with the space without overwhelming it. Think recessed shelves in the shower, medicine cabinets with mirrored fronts, or narrow vertical storage units. Drawer organizers and pull-out racks help keep essentials tidy while maintaining a clutter-free aesthetic.
5. Frameless Glass Showers
Shower enclosures can make or break the feel of a small bathroom. Frameless glass showers maintain a sense of openness and allow light to flow through the space. With e-design software, you can experiment with corner placement or even sliding glass panels to find the most efficient layout that fits both style and functionality.
6. Statement Tiles
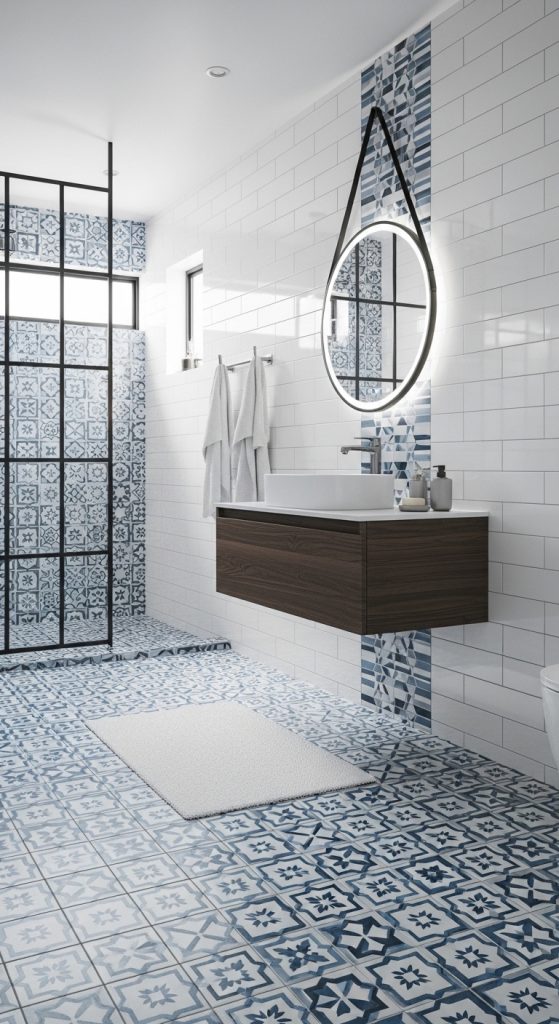
Adding a pattern or a pop of color through tiles can elevate your small bathroom’s design without overwhelming the space. For instance, vertical subway tiles can make the ceiling feel higher, while patterned floor tiles add visual interest. E-design tools let you preview various textures, colors, and layouts digitally, reducing the risk of choosing the wrong combination.
7. Minimalist Fixtures
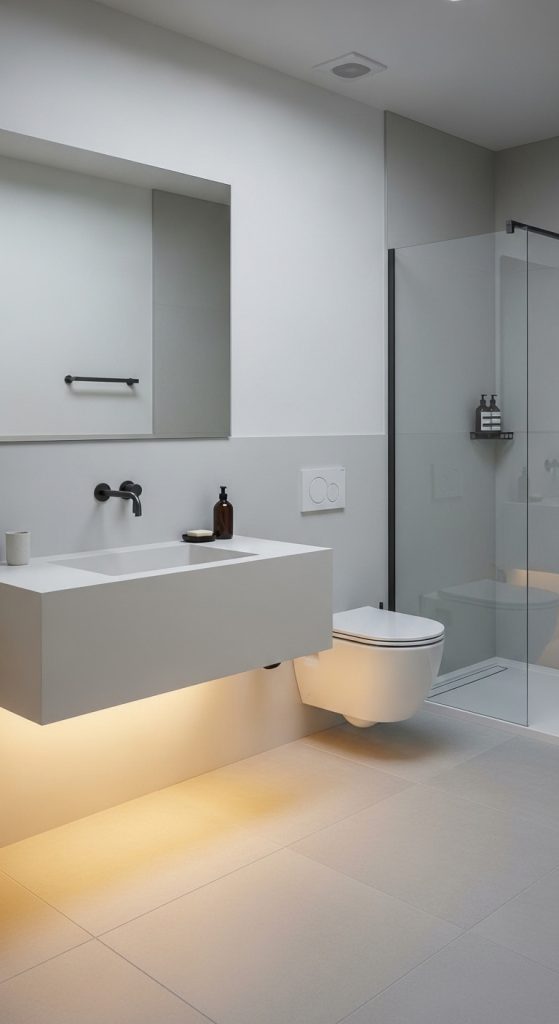
Simplicity is key in small spaces. Choosing sleek, modern fixtures such as wall-mounted faucets, minimalistic towel racks, and compact toilets can free up room while maintaining elegance. E-design platforms allow you to test fixture sizes and placements digitally, ensuring everything fits comfortably without crowding the room.
8. Smart Lighting
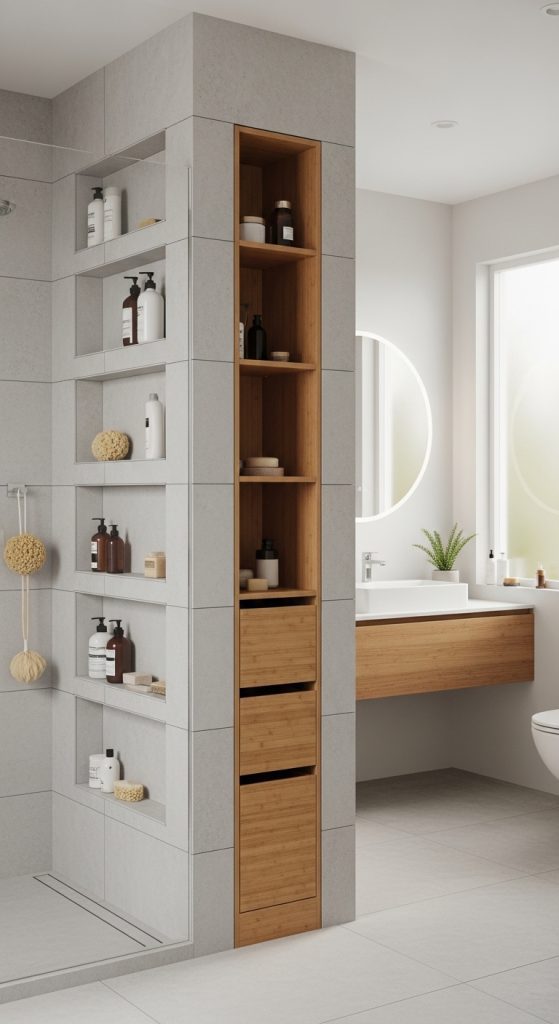
Lighting can completely transform a small bathroom. Layered lighting—such as overhead LED panels, wall sconces, and under-cabinet lighting—enhances depth and creates ambiance. With e-design, you can simulate natural daylight or dimmed evening lighting to see how different setups affect the room’s perception and mood.
9. Reflective Surfaces
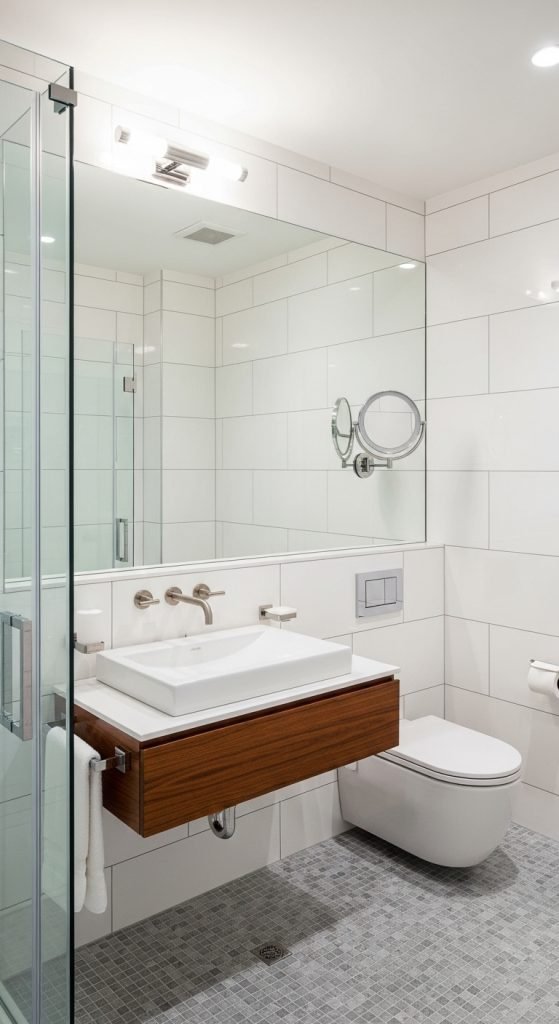
Incorporating reflective surfaces beyond mirrors can further expand the visual space. Glossy tiles, glass shelves, and metallic accents bounce light around the room, making it feel brighter and more spacious. E-design software helps experiment with combinations of these surfaces to achieve a balanced, airy look without making the space feel cold or clinical.
10. Pocket Doors and Space-Saving Layouts
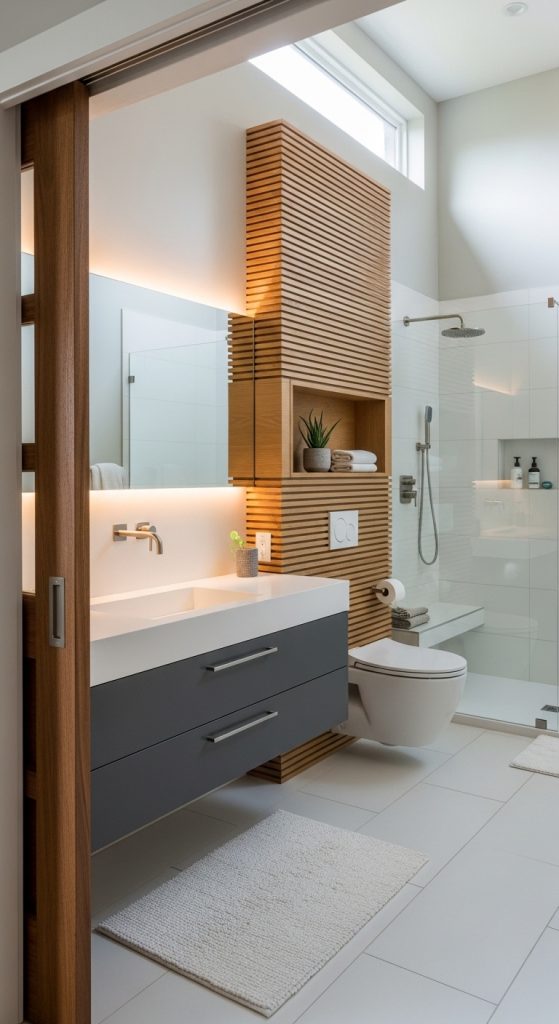
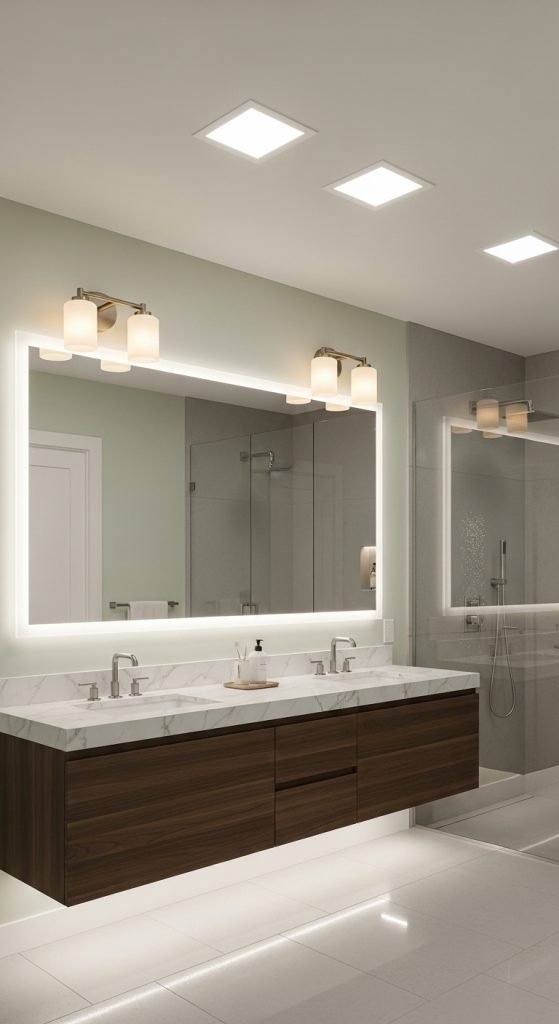
Finally, reconsider how the room flows. Pocket doors, sliding panels, or bi-fold doors save precious floor space compared to traditional swing doors. Similarly, an optimized layout—placing the toilet, sink, and shower in a streamlined arrangement—maximizes efficiency. E-design tools allow you to digitally rearrange elements, ensuring that the layout is both functional and visually pleasing before committing to renovation.
Conclusion
Designing a small bathroom doesn’t have to be limiting. By leveraging e-design tools, you can visualize space-saving solutions, color schemes, and layouts before implementing them in real life. From floating vanities and frameless showers to reflective surfaces and smart lighting, these 10 ideas make even the smallest bathroom feel open, stylish, and functional. Whether your goal is modern minimalism, cozy elegance, or bold statement design, thoughtful planning ensures your small bathroom becomes a space that’s both beautiful and practical.